Design & Engineering Services in Dallas–Fort Worth
UTES Design provides coordinated residential design, commercial design, structural engineering, permit plans and development support for projects throughout Dallas–Fort Worth and North Texas. We work with homeowners, developers, investors, contractors, builders and business owners from early project planning through permit-ready design and engineering.

Design and Engineering Services Dallas Fort Worth
UTES Design provides design and engineering services in Dallas–Fort Worth, including structural engineering, permitting support, and residential and commercial design throughout DFW and North Texas.

01
Residential Design & Development
UTES Design supports new custom homes, home additions, second-story additions, remodels, ADUs, garage conversions, duplexes, townhomes and small multifamily developments in North Texas. Our services include conceptual planning, building layouts, permit plans, zoning and code coordination, and structural engineering.
02
Commercial Design & Tenant Improvements
We specialize in commercial renovations, tenant improvements (TI), and finish-outs for offices, retail spaces, and restaurants across Dallas–Fort Worth. UTES Design handles space planning, thorough code reviews, permit drawings, structural modifications, and occupancy permit coordination.


03
Structural Engineering
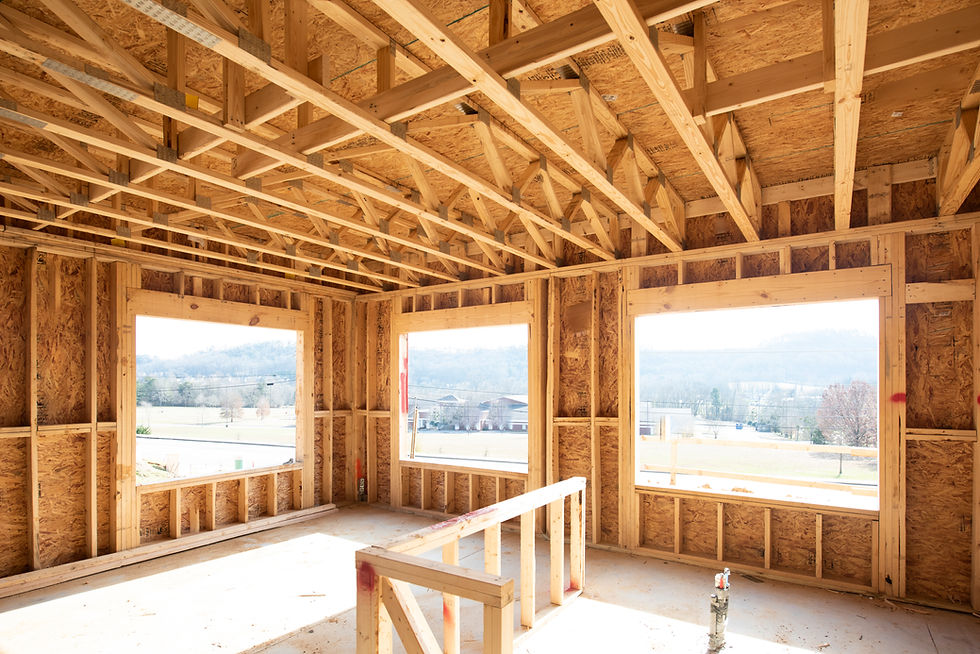
UTES Design & Engineering provide comprehensive residential and commercial structural engineering, covering foundation design, framing, wood, steel, and concrete structures. We specialize in load-bearing wall removal, assessments, repairs, and reinforced structural modifications for projects throughout DFW.
04
Permit Plans & Development Support
UTES Design & Engineering delivers permit-ready drawings, zoning reviews, and feasibility studies for all residential and commercial builds. We provide site planning support and navigate the municipal response process to ensure your Dallas or Fort Worth project moves forward efficiently.

Common Projects We Help With
Custom Homes & New Residential Construction
We provide comprehensive design and structural engineering for new custom residences. Our coordinated permit plans are prepared to support efficient review by local building departments.
Duplexes, Townhomes & Small Multifamily
Specialized design and engineering support for residential developers focused on high-density housing. We deliver coordinated sets that balance design objectives with practical construction efficiency.
Structural Engineering & Foundation Design
Technical excellence in foundation systems, framing design, and specialized structural calculations. We provide the signed and sealed engineering documents required for DFW residential and commercial permits.
Home Additions & Second-Story Additions
Expand your living space with expertly engineered structural plans for room extensions and vertical additions. We verify existing foundations and framing to ensure structural integrity and code compliance.
Commercial Tenant Improvements & Finish-Outs
Modernize your commercial interior with tailored space planning and permit drawings for shell spaces. We navigate complex commercial codes to get your business operational as quickly as possible.
Load-Bearing Wall Removal & Structural Modifications
Safe and precise engineering for open-concept renovations and interior modifications. We specify the necessary beams and columns to transform your space without compromising building stability.
ADUs & Garage Conversions
Maximize your property value with functional Accessory Dwelling Units and professional garage-to-living conversions. Our team handles the specific zoning and technical requirements for secondary suites in DFW.
Office, Retail & Restaurant Renovations
Revitalize your business environment with professional renovations designed for functionality and customer experience. Our permit coordination services handle the technical details of commercial building modifications.
Permit Plans, Code Review & Permit Coordination
Streamline your project approval with detailed drawings and proactive responses to city review comments. We coordinate permit drawings and responses to municipal review comments to help projects move efficiently through the approval process.
Frequently asked questions
Planning a Project in Dallas–Fort Worth?
Tell us about your residential or commercial project. UTES Design & Engineering can help determine the design, engineering and permit services needed to move it forward.